
Commercial and Multifamily Radon Mitigation in Spokane
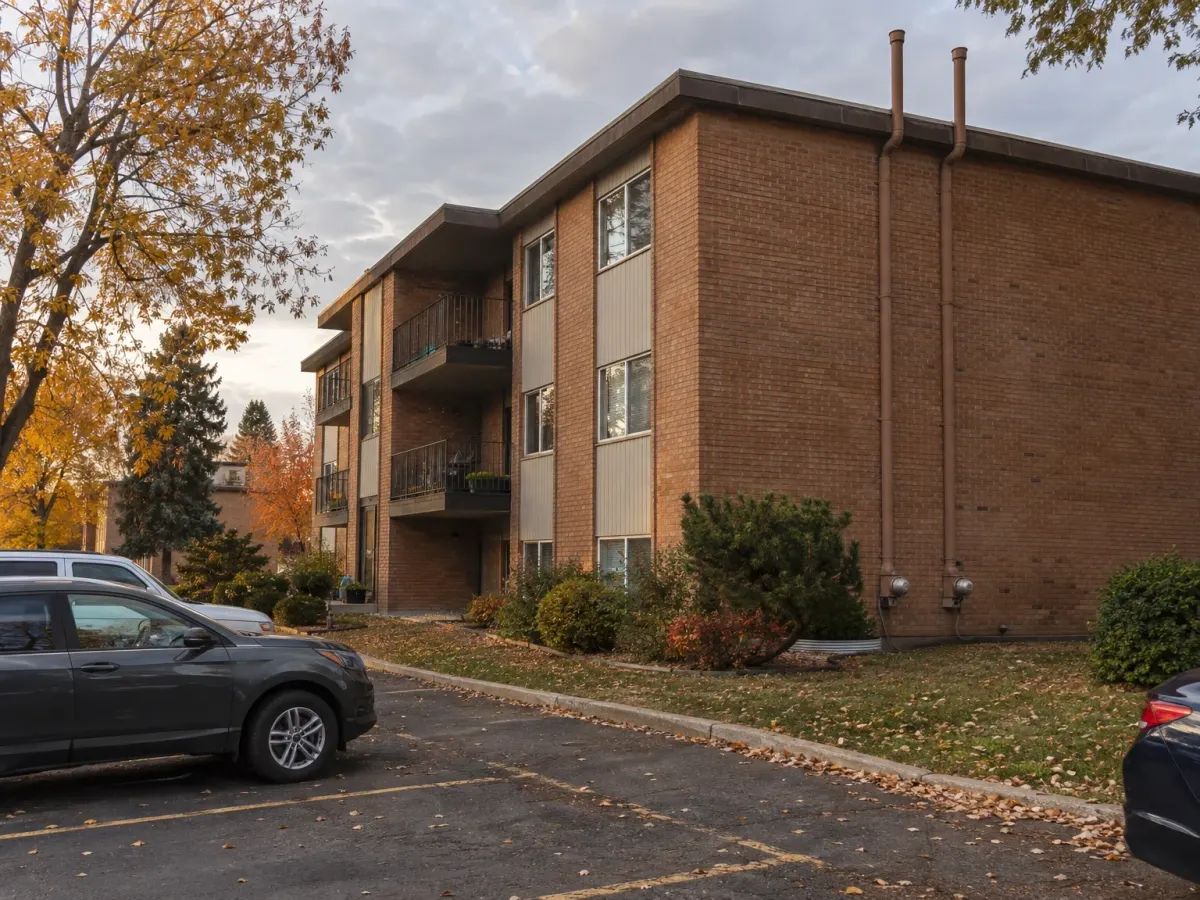
Apartment buildings, offices, schools and child care centers have their own radon standards, with more test locations, resident notices and a maintenance plan. We test and mitigate shared buildings in Spokane and Kootenai counties to those standards.
Or call (509) 278-2215
Buildings this covers
Detached houses are most of the housing around Spokane and Coeur d’Alene, as the figures below show. Everything else, from fourplexes to apartment blocks, falls under the shared-building standards, as do offices, schools and child care centers.
One building can sit on several slabs, a basement and a crawl space, and the plan has to reach every unit that touches the ground.
- Apartment, condo and townhouse buildings
- Mixed-use buildings with shops or offices below
- Offices, stores and workshops
- Schools and child care centers
- Dormitories, hotels and care homes
How a project runs
The order follows SGM-MFLB-2023, the mitigation standard for shared buildings.
- STEP 1
Scope and test plan
Unit list, earlier results and the lender or program, if any, set the protocol and which units need testing.
- STEP 2
Walk-through of the whole building
The standard requires an investigation of the common structure first. We sketch every slab, basement and crawl space area and note how each zone is heated and ventilated.2
- STEP 3
Diagnostics before the design
Shared buildings need diagnostic testing before the final design. Small test holes show how far suction spreads under the floor, read with a micromanometer that resolves 1/1000 inch of water column.2
- STEP 4
Proposal and notice to residents
Once the written scope is approved, the owner gives residents at least 24 hours’ notice before anyone enters.2
- STEP 5
Installation
Suction points, piping and fans go where the diagnostics showed they reach. If a system could also draw air from under an unmitigated neighboring unit, the owner is told in writing.2
- STEP 6
Clearance test
Testing starts no sooner than 24 hours after the fans are switched on. It covers every ground-contact unit, at least 10% of the units on each upper floor and any room beside a wall exhaust below the roof.1
- STEP 7
Maintenance manual
The standard requires a long-term plan for operation, maintenance and monitoring. You receive it as a manual with the system parts, inspection checklists and retest schedule.2
What sets the price
There is no starting price, because two buildings with the same unit count can need very different systems. The price follows from the number of separate foundation areas, how far suction spreads under each slab, how many fans and roof runs that takes, and whether crawl spaces need a sealed membrane.
Access counts as well. Occupied units, school calendars and business hours decide when drilling can happen. That is why the walk-through and diagnostics come first, and every project gets the same starting point: a written scope, schedule and fixed price before work begins.
A written scope, schedule and fixed price before work begins.
Standards that apply
MA-MFLB-2023, in force since December 1, 2023, sets how radon is measured in shared buildings, and SGM-MFLB-2023 sets how it is reduced. Together they replace the older separate standards and cover everything from apartments and hotels to schools and day care.
Every unit and occupied room with floors or walls against the ground gets a detector. On each upper floor, at least one unit and no fewer than 10% are tested too, and open-plan spaces get at least one detector per 2,000 square feet.
All locations in a building are tested in one period of at least 46 hours, with windows shut and heating at normal settings. Schools and offices are tested only on days they are in regular use, and residents hear about the test at least 24 hours ahead.1, 2
When testing is required
Washington and Idaho have no general rule that makes owners test shared buildings for radon. In practice the trigger is a lender, a federal housing program or a buyer’s own due diligence.
The clearest case is an FHA-insured apartment loan, where HUD sets which units are tested and who may test them. For schools there is no state mandate here either, but EPA advises every school to test and to fix levels at or above 4.0 pCi/L.7, 8, 9
After the system is in
SGM-MFLB makes the owner or manager responsible for the system for the life of the building, on a stricter schedule than for a house, where the standard recommends a test every two years:
After eight years of steady results, the two-year tests may stop if the other checks continue and the equipment is inspected every two years.2, 3
- Check fans and other mechanical parts every quarter.
- Retest the mitigated areas about every two years.
- Test all buildings on the property at least every five years.
- Retest after a sale, an addition, a remodel or a change to heating or ventilation.
House standard versus shared-building standard
| One- or two-family house | Shared building | |
|---|---|---|
| Diagnostics before the design | Not required for radon | Required |
| Test after the fix | Same spots as before, or the lowest level that could be lived in | Every ground-contact unit and at least 10% of each upper floor |
| Retesting | At least every two years | Mitigated areas about every two years, every building every five |
Source 2.
Code and rules
New buildings fall under Washington’s commercial code, existing ones under the standards above. Read this as general information, not legal advice.
New residential buildings
WAC 51-50-1202 sets radon-resistant construction rules for Group R, the residential occupancies. Spokane County is one of seven counties with the full prescriptive list.10
Offices, stores and other slabs
Slabs under garages and under occupancies other than Group R are exempt from the slab rules.10
Crawl space used for supply air
Statewide for Group R: an active radon fan that moves at least 100 cfm at 1 inch of water column, on a manual switch labeled “RADON VENT FAN.”10
Exhaust through a wall or rim joist
At least 6 feet from operable windows and outdoor air intakes, and pointed away from them.10
Questions
Do you test every unit?
Not always. MA-MFLB-2023 calls for a test in every unit and occupied room that touches the ground, plus at least one and no fewer than 10% of the units on each upper floor. A lender or program can ask for more, so we set the list before any detector goes out.
Which units need testing for an FHA multifamily loan?
HUD’s MAP Guide, Section 9.6.3, asks for all ground-floor units and 10% of the units on upper floors. Results above 4.0 pCi/L mean mitigation, done by or under a radon professional certified through NRPP or NRSB. Those figures come from the 2020 edition as revised in March 2021. HUD’s May 2026 update to the guide’s environmental rules lists no change to radon. Your lender confirms any exceptions.
Can tenants stay in the building during mitigation?
The mitigation standard is written for occupied buildings. The owner gives at least 24 hours’ notice before anyone enters, plus a written advisory for drilling into floors and for sealants that release vapors as they are applied and dry. Safety data sheets for those materials are available on request.
Do daycares in Washington have to test for radon?
No state rule names radon for child care. WAC 110-300-0410 lists the hazards a provider must keep children away from: lead, asbestos, arsenic, copper, toxic mold and other identified hazards. The Department of Health offers free radon test kits to child care sites through its voluntary Washington Choose Safe Places program.
Does the system have to work with the building’s heating and ventilation?
Yes. SGM-MFLB sorts each ground-contact area by the system that serves it, from a furnace per unit to a central air handler that varies outdoor air by season. Exhaust fans and economizers that bring in fresh air both change how much suction a design needs.
Sources (13)
- ANSI/AARST: MA-MFLB-2023, Protocol for Conducting Measurements of Radon and Radon Decay Products in Multifamily, School, Commercial and Mixed-Use Buildings (2023), §1.1, 2.9, 3.1–3.4, 4.1, 5.1, 7.3
- ANSI/AARST: SGM-MFLB-2023, Soil Gas Mitigation Standards for Existing Multifamily, School, Commercial and Mixed-Use Buildings (2023), §4.3, 4.4.3, 5.1.4, 5.2, 5.3, 9.2.5, 10.1, 10.5.1, 10.6
- ANSI/AARST: SGM-SF-2023, Soil Gas Mitigation Standards for Existing Homes (2023), §5.3.1, 9.2.4, 10.2.1
- ANSI/AARST: MAH-2023, Protocol for Conducting Measurements of Radon and Radon Decay Products in Homes (2023), §7.3.3
- U.S. Census Bureau: ACS 5-Year Estimates 2020-2024, Table B25024 Units in Structure, Spokane County (2025)
- U.S. Census Bureau: ACS 5-Year Estimates 2020-2024, Table B25024 Units in Structure, Kootenai County (2025)
- Environmental Law Institute: Database of State Indoor Air Quality Laws, Radon Excerpt (2025)
- HUD: Multifamily Accelerated Processing (MAP) Guide 4430.G, 2020 edition revised March 19, 2021, Section 9.6.3 Radon
- U.S. Environmental Protection Agency: Radon in Schools (2026)
- Washington State Legislature: WAC 51-50-1202, Section 1202.7 Radon resistive construction standards (2024)
- Washington State Legislature: WAC 110-300-0410, License and program location (2026)
- Washington State Department of Health: Washington Choose Safe Places, Resources for Early Care and Education Programs (2026)
- HUD: HUD Streamlines Environmental Reviews to Lower Multifamily Development Costs, HUD No. 26-032 (May 4, 2026)