
Crawl Space Radon Mitigation in Spokane
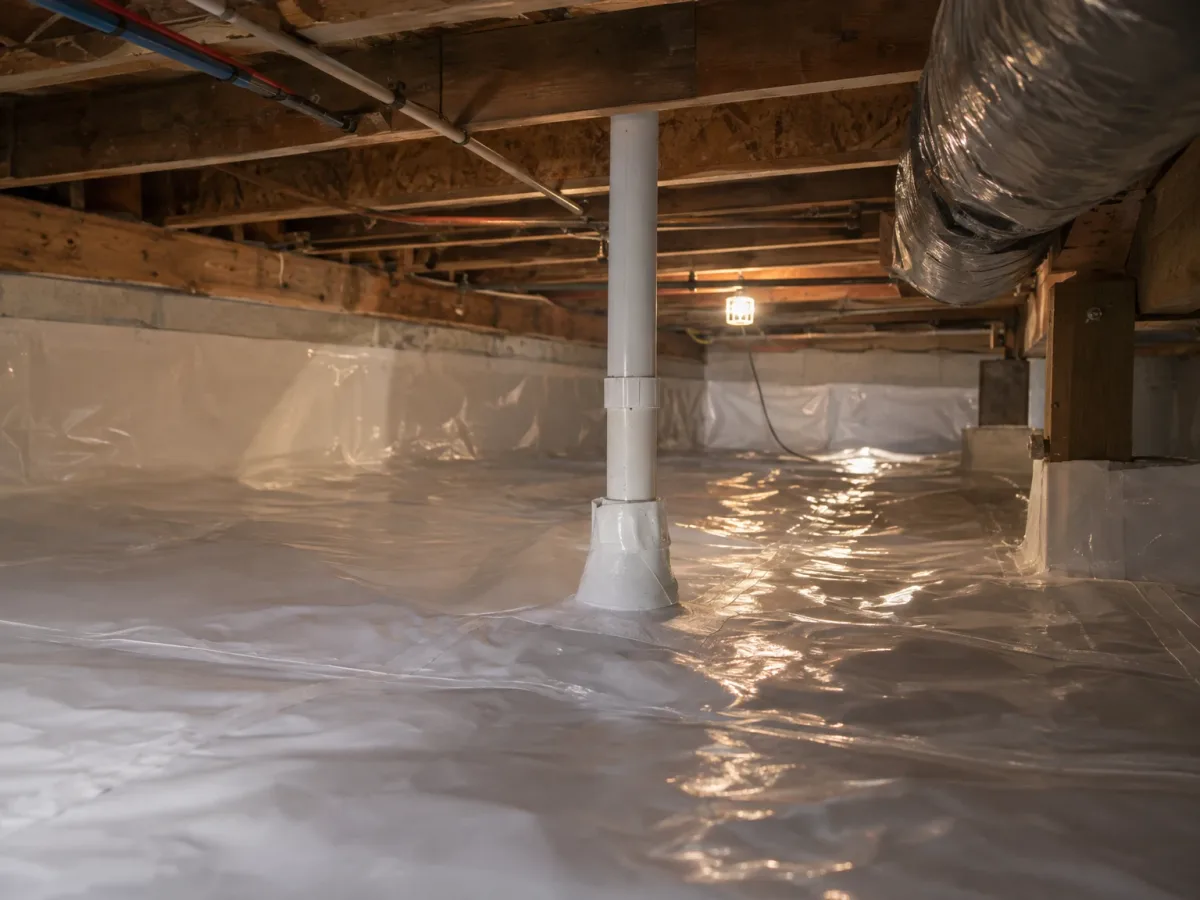
When the floor under your house is bare soil, we seal a plastic membrane over it, and a fan keeps the air beneath at lower pressure. Radon leaves above the roof instead of rising into your rooms.
Or call (509) 278-2215
When a crawl space system fits
This is the system for houses with bare soil or gravel under some or all of the floor: an older home on a short foundation wall, an addition over a crawl space, or a manufactured home on skirting. If the lowest lived-in floor tests at 4 pCi/L or higher, we start in that crawl space.
- Bare soil or gravel under all or part of the floor
- A lowest-floor test at 4.0 pCi/L or higher
- A manufactured home set on skirting
- Loose plastic on the soil that was never sealed
- An encapsulated crawl space that still tests high
How a crawl space install works
Each step follows ANSI/AARST SGM-SF-2023, the national standard for existing homes. A crawl space is the job most likely to run into a second day.
- STEP 1
Read the test, then look underneath
We start from your radon result and check soil, piers, vents, ducts and storage. Areas too low to reach safely go on the plan.
- STEP 2
Clear the soil
Sharp rocks and debris come out. Where storage will sit on the plastic, a tougher sheet or a running mat goes down, as the standard requires.2
- STEP 3
Set the suction point
Perforated pipe or a small pit goes under the membrane at the riser. The standard asks for suction under the entire sheet, and a pressure check confirms it.2
- STEP 4
Lay and seal the membrane
Plastic at least 6 mil thick covers all exposed soil. Seams overlap and are sealed with caulk or the maker’s tape, and pipe openings are closed for good.2
- STEP 5
Fasten the edges to walls and piers
The sheet is mechanically fastened to the foundation walls and at each pier, then sealed all the way around, so the fan can hold the soil below at lower pressure.2
- STEP 6
Run the pipe to a fan outside
The fan goes on an outside wall, in the attic or in a garage with no rooms above. The standard rules out a fan in a crawl space beneath living space.2
- STEP 7
Label the hatch and the pipe
A label at the access hatch or on the plastic beside it says the membrane is part of the radon system and should not be altered.2
- STEP 8
Retest the house
The follow-up test starts once the fan has run for at least 24 hours and is done within 30 days of the install.2
What sets the price
Membrane is bought and sealed by the square foot, so the crawl space footprint moves the price more than anything else. That is why its area step in the table is the largest.
The visit settles the rest: headroom, how many piers and walls the plastic has to meet, whether a basement or slab next door joins the pipe, and where the pipe can leave the house. Encapsulation is priced on its own.
Suction and sealing, fan, manometer, electrical permit, post-mitigation test, written guarantee below 4.0 pCi/L, 5-year fan and workmanship warranty.
Where crawl spaces show up here
The Census Bureau publishes foundation types for new homes only by large region, so it gives no count of crawl space homes for Spokane or Kootenai County. Mobile homes are counted: 5.0 percent of housing in Spokane County and 7.3 percent in Kootenai County. In Airway Heights, the city’s housing plan puts them at 31 to 48 percent of all units between 1980 and 2010.
Federal installation rules call the skirted space under a manufactured home a crawlspace and, outside arid regions, require 6-mil plastic over its ground. Nothing seals that sheet or draws air from beneath it.15, 12, 13, 10, 11
Vents, encapsulation and testing twice
For a vented crawl space, Washington’s Department of Health asks for a gas-tight barrier over the soil and open foundation vent blocks, so soil gas leaves at the perimeter. A membrane system adds a fan to the same idea.
Encapsulation with wall coverage and dehumidification is available if you also want a drier crawl space. Its liner can serve as the radon membrane when seams, edges and pipe openings meet the radon standard and a suction point sits beneath it.
Closing vents or sealing a crawl space changes how air moves under the house, so test before the work and again after it. EPA advises a new test after any major renovation, and the radon standard names ventilation changes from weatherization as a reason to retest.7, 2, 8
Crawl space plus basement or slab
When a house sits on more than one foundation, EPA notes that it may need a combination of techniques. Where the layout allows, suction under the slab and under the membrane share one pipe and fan. Otherwise each zone gets its own leg, as on our split-level page.1
After the install
If a crawl space is walled off from the rooms you tested, the lowest livable room above it gets a follow-up test of its own. Cuts in the plastic are patched with the maker’s tape or a piece of the same sheet that overlaps the cut by 6 inches on every side.
The radon standard recommends checking the gauge every three months and testing again at least every two years, and sooner after new ductwork or closed vents.3, 2
Membrane suction, venting or plastic alone
| Membrane with a fan | Venting the crawl space | Sealing or plastic alone | |
|---|---|---|---|
| Typical reduction | 50 to 99% | 0 to 50% | Not recommended on its own |
| Heat loss in winter | Less than venting | Pipes and appliances may need insulation | None added |
| Drawback | Needs an intact, sealed sheet | Can raise energy costs | Settling opens new gaps |
Source 1.
Code, permits and crawl spaces
Washington’s residential code ties crawl space vents to radon. Both rules below are building-code rules, and your building department decides whether they reach work on an existing crawl space.
Fewer vents (WAC R408.2)
Below 1 square foot of vent per 300 square feet of floor, or with louvers that close, the code calls for a radon vent drawn from under the ground cover.4
No vents (WAC R408.3)
An unvented crawl space needs a sealed Class I vapor retarder run 6 inches up the stem wall, plus a radon system built to Appendix AF.4
Spokane County
As one of Washington’s seven high radon potential counties, Spokane County does not permit unvented crawl spaces.5
Kootenai County
Idaho adopts the 2018 IRC without its radon appendix, and we found no Idaho rule that links crawl space vents to radon.6
Electrical permit for the fan circuit
City of Spokane
The City runs its own electrical permit program, so the permit comes from the City, not L&I. Its 2026 schedule charges $7.20 per circuit for wiring in an existing space.16, 17
Rest of Spokane County
Spokane Valley, Liberty Lake, Cheney, Airway Heights, Medical Lake, Deer Park and the unincorporated county go through Washington L&I. The residential fee is $78.80 for up to four added or altered circuits.16, 18
Post Falls
The City’s Building Division issues electrical permits. For an existing home the fee is $67 with one circuit included.19
The electrical permit is part of every install price. This is general information, not legal advice.
Questions
How much does crawl space radon mitigation cost?
A crawl space system starts at $1,895 for a footprint up to 2,000 square feet. Each further 1,000 square feet adds $500, since the membrane is priced by area, and an inside pipe route adds $400.
Can I still get into my crawl space?
Yes. The membrane is laid to be walked and crawled on, and pipes, wiring and ducts stay within reach. Tell us on the visit what you store down there, so the sheet under it can take the load.
Does a manufactured home need a radon system?
Only if a test finds 4 pCi/L or more. EPA’s guide for builders lists manufactured homes among the house types found above that level, unless they sit on open piers with no skirting. Once skirted, the space underneath is treated like any crawl space.
Can radon mitigation be combined with encapsulation?
Yes, and the radon part decides whether it works. EPA does not recommend sealing alone to reduce radon, and encapsulation is a form of sealing. The liner needs a suction point beneath it, radon-grade seals and a fan outside the crawl space.
Sources (21)
- U.S. EPA, A Consumer’s Guide to Radon Reduction, EPA 402/K-10/005 (2025), pp. 9–11 and 16
- ANSI/AARST, SGM-SF-2023 Soil Gas Mitigation Standards for Existing Homes (2023), §§6.1.3, 6.5.2, 7.6–7.7, 8.4.6, 9.2.1, 10.2.1
- ANSI/AARST, MAH-2023 Protocol for Conducting Measurements of Radon in Homes (2023), §7.3.3
- Washington Administrative Code 51-51-0408, Section R408 Under-floor space, R408.2 and R408.3 (2024)
- Washington Administrative Code 51-51-60101, Appendix AF101.1 Radon control methods (2007)
- Idaho Division of Occupational and Professional Licenses, IDAPA 24.39.30 Rules of Building Safety (2024)
- Washington State Department of Health, Radon (retrieved October 2026)
- U.S. EPA, A Citizen’s Guide to Radon, EPA 402/K-12/002 (2025), p. 9
- U.S. EPA, Building Radon Out, EPA/402-K-01-002 (2001), p. 16
- HUD, Model Manufactured Home Installation Standards, 24 CFR 3285.204 Ground moisture control (eCFR, 2026)
- HUD, Model Manufactured Home Installation Standards, 24 CFR 3285.505 Crawlspace ventilation (eCFR, 2026)
- U.S. Census Bureau, American Community Survey 5-year estimates 2020–2024, table B25024 Units in Structure
- City of Airway Heights, Comprehensive Plan, Chapter 5 Housing (2023)
- Washington State Department of Health, Washington Tracking Network, radon test results by county (data 1990 to 2020)
- U.S. Census Bureau, Survey of Construction, Type of Foundation in New Single-Family Houses Completed (2026)
- Washington L&I, City Electrical Permits & Inspections (retrieved October 2026)
- City of Spokane, Development Fee Schedule 2026
- Washington L&I, F500-133-000 Residential Electrical Fee Worksheet (fees effective July 1, 2026)
- City of Post Falls, Building Fee Schedule (revised October 1, 2026)
- Kootenai County, Residential Building Permit Submittal Guide
- IDAPA 24.39.10, Rules of the Idaho Electrical Board, section 500 (fees)