
Split-Level and Multi-Zone Radon Systems
Split-levels, additions on their own footings and homes with a slab beside a crawl space have more than one soil zone. We measure how far suction reaches under each one, then join the legs to as few fans as the readings allow.
Or call (509) 278-2215
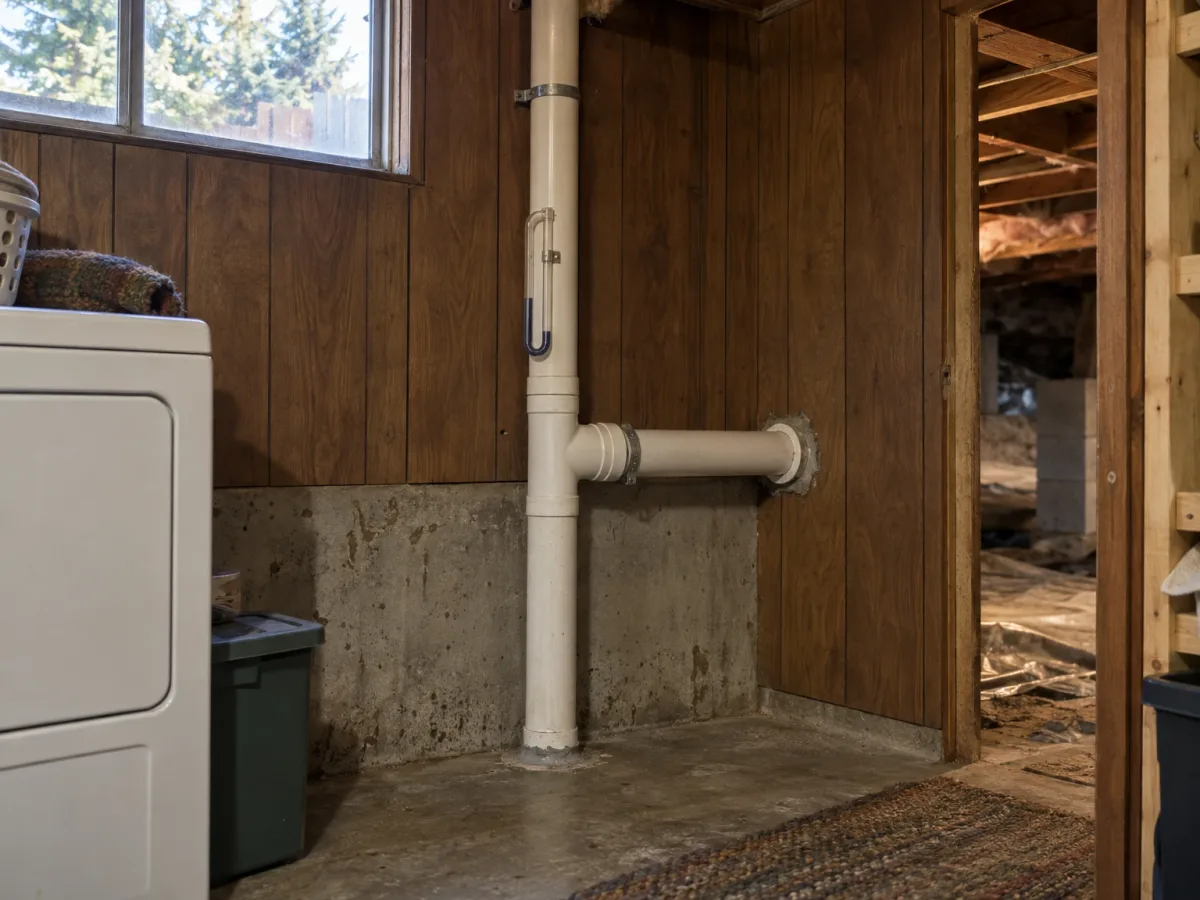
Homes with more than one soil zone
A split-level stands on two or three slabs at different heights, with footings between them. The gravel under one slab is often cut off from the gravel under the next, so suction drawn at one point can stop at the footing. A later addition or a crawl space beside a basement raises the same question.
EPA’s Consumer’s Guide calls it common for a basement to sit under part of a home with a slab or crawl space under the rest, and says such homes may need a mix of radon reduction techniques to get below 4 pCi/L.
On the South Hill, the City of Spokane’s neighborhood profiles describe multi-level homes as common in Southgate and count newer split-levels among the house styles of Lincoln Heights.
- Upper slab beside a lower basement
- Split foyer with a half-buried lower level
- Tri-level with three slab heights
- Basement with a crawl space wing
- Addition poured on its own footings
- Living-area slab next to an attached garage slab
How a multi-zone install works
The steps follow ANSI/AARST SGM-SF-2023, the mitigation standard for existing homes.
- STEP 1
Sketch every foundation area
We draw each slab, crawl space, addition and attached garage and note how high each floor sits above the lowest one. The standard asks for that sketch before work starts.3
- STEP 2
Test the pressure field on each slab
With a vacuum on a test hole, we read the pressure at the far edge of every slab. Where the reading fades at a footing, that area gets a leg of its own.3
- STEP 3
Reach the upper slab from below
A slab beside a basement can often be treated with a pipe slid sideways through the stem wall from inside the basement, which keeps pipe out of finished rooms upstairs.2
- STEP 4
Join the legs into one riser
Pipes from each zone meet in a manifold that runs to a single fan when that is practical, each sized so its slab still gets enough airflow.3
- STEP 5
Cover any crawl space soil
A crawl space wing gets a sealed plastic sheet over the earth, with a suction leg under it tied into the same system.1
- STEP 6
Balance and label the valves
If one zone pulls far harder than another, an adjustable valve trims its leg. The setting is recorded and labeled “do not change.”3
- STEP 7
Verify suction in every zone
After sealing, we take at least one pressure reading away from the suction points in each area we treated and record the vacuum in the main pipe.3
- STEP 8
Place the follow-up test
The short-term test goes where your first test was or on the lowest level someone could use. The testing standard recommends extra detectors for separate foundation areas.4
What sets the price of a multi-zone system
The starting price is set for a home with more than one soil zone, which is why it sits above a single-slab system. The add-ons in the table work as on every other install: footprint, a finished basement and a pipe routed inside.
The first visit settles how many legs your home needs, whether the upper slab can be reached from the basement and where one riser can run. The pressure-field test answers those questions before we quote.
Suction and sealing, fan, manometer, electrical permit, post-mitigation test, written guarantee below 4.0 pCi/L, 5-year fan and workmanship warranty.
One fan, several suction points
More suction points do not mean more systems. EPA’s technical guidance for existing houses says pipes under separate slabs are usually joined so they can run to a single fan, and that more than one fan is warranted only where the pipes cannot practically be joined.
Airflow decides it. SGM-SF-2023 asks that each suction pipe carry enough air to hold a vacuum under its own slab or membrane, and that the fan can move the air volume measured in the pressure-field test.
The power bill follows the fan, not the number of legs. Minnesota’s health department lists most radon fans between 19 and 174 watts, roughly $24 to $222 a year at Avista’s October 2026 Washington rate.2, 3, 6, 7
Proving every zone works
A running fan only shows that air moves. SGM-SF-2023 asks for a pressure reading inside each targeted area, away from the suction points, with a gauge that reads to a thousandth of an inch of water. In a split-level the upper slab, the lower slab and any crawl space membrane each get checked.
The radon test is the second proof. MAH-2023, the measurement standard SGM-SF-2023 points to, recommends extra test locations for each unique foundation area and names split-level foundations outright, because one location may not represent the rest of the house. Detectors placed together must overlap by at least 46 hours.3, 4
Building on later
Plan the radon side before new concrete goes in. EPA suggests asking your radon contractor what a new foundation for an addition needs, then retesting the lowest lived-in area once the work is done.
SGM-SF-2023 lists new adjoining additions among the events that call for a fresh radon test. Between such events it recommends checking the system gauge every three months and testing at least every two years. Leave any marked valve at its setting.1, 3
One fan or separate systems
| One fan, several legs | Separate systems | |
|---|---|---|
| When it fits | Pipes from each zone can be joined | Pipes cannot practically be joined |
| Fans to run and replace | One | One per system |
| Exhaust outlets | One | One per fan |
| Power and heat loss | One fan’s share | About double with two fans |
| Balancing | Valves on the legs where needed | Each fan sized for its zone |
Source 2.
Permits and code
Washington’s radon code covers new construction. Spokane County’s handout shows how it treats homes with more than one slab.
Separate gravel areas
In a new Spokane County home, each isolated gravel area under a slab gets its own radon vent, unless a 3-inch connection joins the areas for every 30 feet of footing or barrier.5
Testing a new home
The county’s handout places the test on the lowest occupied floor, finished or not, and tests physically separate spaces on different heating systems separately.5
Electrical permit for the fan circuit
City of Spokane
The City runs its own electrical permit program, so the permit comes from the City, not L&I. Its 2026 schedule charges $7.20 per circuit for wiring in an existing space.10, 11
Rest of Spokane County
Spokane Valley, Liberty Lake, Cheney, Airway Heights, Medical Lake, Deer Park and the unincorporated county go through Washington L&I. The residential fee is $78.80 for up to four added or altered circuits.10, 12
Post Falls
The City’s Building Division issues electrical permits. For an existing home the fee is $67 with one circuit included.13
The electrical permit is part of every install price. This is general information, not legal advice.
Questions
How much does a split-level radon system cost?
Multi-zone systems start at $2,195. Each 1,000 sq ft of footprint over 2,000 adds $200, a finished basement adds $250 and a pipe routed inside adds $400. The pressure-field test shows how many legs your home needs before we quote.
Will I need two fans?
Not by default. Several suction points can share one fan when it moves enough air for every leg. EPA’s technical guidance reserves a second fan for pipes that cannot practically be joined into one riser. Two fans also mean two power draws and two motors to replace one day.
Where does the follow-up test go in a split-level?
Where your first test was, or on the lowest level someone could use. The MAH-2023 testing standard also recommends a detector in each separate foundation area and names split-levels outright. If more than one detector runs, the test periods must overlap by at least 46 hours.
My addition was built later. Does it need its own suction point?
Not automatically. If suction under the main slab reaches across the footing, one point can cover both. If the footing blocks it, the addition gets its own leg, joined to the same fan where the pipes allow. EPA calls a pipe under each separate slab advisable but not always necessary, so the pressure readings decide.
Sources (15)
- U.S. EPA, A Consumer’s Guide to Radon Reduction, EPA 402/K-10/005 (2025), pp. 9, 10 and 14
- U.S. EPA, Radon Reduction Techniques for Existing Detached Houses: Technical Guidance (Third Edition) for Active Soil Depressurization Systems, EPA/625/R-93/011 (1993), pp. 109, 112–113, 140, 220 and 286
- ANSI/AARST, SGM-SF-2023, Soil Gas Mitigation Standards for Existing Homes (2023), §§5.2.1, 5.3.5, 6.3.6, 9.1.3 and 10.2.1
- ANSI/AARST, MAH-2023, Protocol for Conducting Measurements of Radon and Radon Decay Products in Homes (2023), §§3.1.3, 5.1.1 and 7.3.3
- Spokane County Building & Planning, BP-12 Radon Control for High Radon Potential (2025), pp. 2–3
- Minnesota Department of Health, Calculating Energy Costs for Mitigation Systems (2023)
- Avista Utilities, Calculating your monthly residential electric bill, Washington, effective October 1, 2026 (2026)
- City of Spokane, Southgate Neighborhood Profile
- City of Spokane, Lincoln Heights Neighborhood Profile
- Washington L&I, City Electrical Permits & Inspections (retrieved October 2026)
- City of Spokane, Development Fee Schedule 2026
- Washington L&I, F500-133-000 Residential Electrical Fee Worksheet (fees effective July 1, 2026)
- City of Post Falls, Building Fee Schedule (revised October 1, 2026)
- Kootenai County, Residential Building Permit Submittal Guide
- IDAPA 24.39.10, Rules of the Idaho Electrical Board, section 500 (fees)