
Slab-on-Grade Radon Mitigation in Spokane
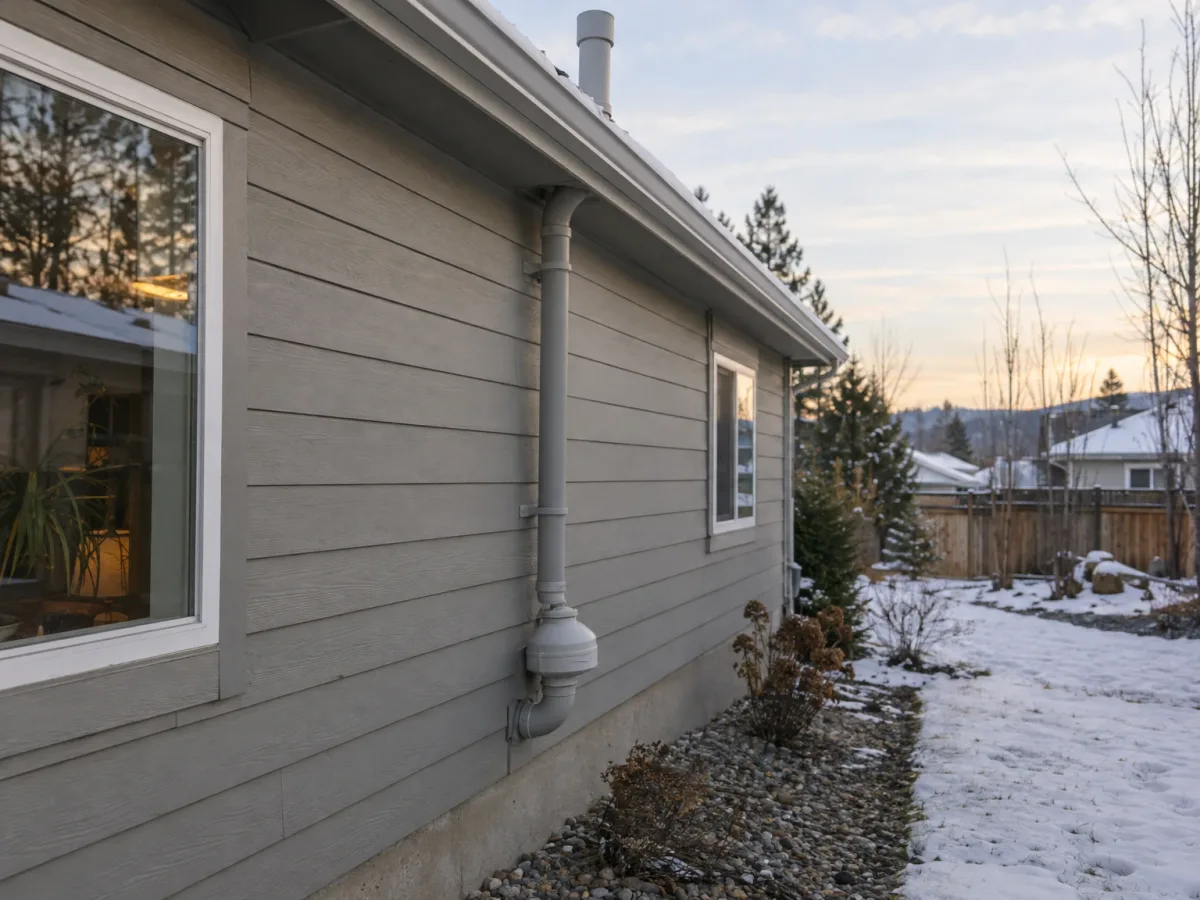
A home without a basement still sits on soil, and radon finds the joints and pipe openings in the slab. We pull soil gas from under the floor, often through a single suction point, and vent it above the roof.
Or call (509) 278-2215
When one suction point is enough
EPA’s Consumer’s Guide puts it plainly: “Often, only a single suction point is needed.” The number depends on how easily air moves through the crushed rock or soil under the floor, and on how strong the radon source is.
In Spokane County, new slabs have sat on at least 4 inches of clean aggregate since July 1991, and suction travels well through gravel. Liberty Lake’s median home was built in 2005, and about two-thirds date from 2000 or later. Post Falls has the same median, without that rule.
So the count is measured, not assumed. A pressure-field test before the quote shows how far suction travels and whether a footing splits the floor into separate areas.
- Your radon test reads 4.0 pCi/L or higher
- Living space sits on a concrete floor at ground level
- No basement or crawl space under the main rooms
- A garage, utility room or closet where a pipe can rise
- An attic or outside wall with room for the fan
How a slab install works
- STEP 1
Read your result and walk the house
We check your test, the floor plan and where a pipe could reach the attic or an outside wall.
- STEP 2
Find heating loops and buried lines
In-floor heat and utility lines rule out parts of the slab for drilling, so we mark where they run before we core.3
- STEP 3
Test the pressure field
A small test hole and a vacuum show whether one point reaches the far rooms or the floor needs a second.
- STEP 4
Core the slab and dig the pit
Under each core we clear at least 0.25 cubic feet of gravel or soil, about two gallons, as SGM-SF-2023 §6.1.1 requires.2
- STEP 5
Seal cracks, edges and openings
Polyurethane sealant closes wide cracks, the joint at the foundation and gaps around plumbing, so the fan draws on soil, not room air.2
- STEP 6
Route the pipe and mount the fan
The pipe climbs through the garage, a closet or along an outside wall. The fan goes in an attic, outdoors or in a garage with no living space above it.2
- STEP 7
Mark the gauge and retest
The gauge is marked with the reading on the day the system meets its goal. The retest starts 24 hours to 30 days after the fan is switched on.2
What a slab system costs
A slab system starts at the same price as a basement system. A large footprint or a pipe run inside the house instead of along an outside wall moves it up.
The visit settles the rest: how many suction points the pressure field needs, where the pipe can rise and whether the fan belongs in the attic or outdoors.
Suction and sealing, fan, manometer, electrical permit, post-mitigation test, written guarantee below 4.0 pCi/L, 5-year fan and workmanship warranty.
The garage: a good route, a doubtful suction point
An attached garage is often the tidiest path. The pipe rises along a garage wall to a fan in the garage attic. ANSI/AARST SGM-SF-2023 allows a fan in a garage only where no conditioned or occupiable space sits above it, so a bonus room over the garage moves the fan elsewhere.
The garage floor is a different matter. A garage slab usually sits a few inches below the house slab, sometimes with a footing between them, and Washington’s gravel rule exempted garage slabs in 1991 and still does. EPA’s technical guidance calls the connection between the two slabs uncertain and says field testing has to show whether a garage pipe reaches the living area. If not, the pipe can start in the garage and enter the soil under the house slab at an angle.2, 3, 4, 5
Heated slabs
Hydronic tubing or electric heating cable in a slab rules out strips of floor, not the system. EPA’s technical guidance notes that stopping the drill at the bottom of the slab would not protect lines embedded in the concrete, so the layout has to be known before coring. Where heat covers a whole room, suction can start in the garage or outside.3
Winter on the roof line
EPA’s guidance suggests a roof exit close to the ridge so ice dams do not build up behind the pipe, warns that ice on an overhang can get heavy enough to damage it, and wants the exhaust clear of drifting snow.
A garage route keeps the fan and most of the pipe out of the weather, which EPA notes usually avoids frozen condensate in the stack. Pipe above the floor slopes back toward the suction point, so condensate drains to the soil.3, 2
Where the suction point can go
| Works when | Trade-off | |
|---|---|---|
| Closet or utility room | It sits on the slab to treat | Needs an indoor path to the attic |
| Garage floor | The test shows the slabs connect | A footing or step can block it |
| Angled from the garage | A straight garage pipe falls short | Needs room at the slab step |
| From outside, below the slab edge | No indoor route is practical | Pipe and fan on the outside wall |
Source 3.
Permits, and the Idaho difference
These rules cover new homes, not fixing an existing one, and explain why two slabs a few miles apart can differ.
Washington, since July 1991
New slabs in Spokane County need at least 4 inches of clean aggregate and a radon vent pipe through the roof. Garage slabs are exempt from the gravel rule.5
Idaho and Kootenai County
Idaho’s building rules (2024 text) adopt the 2018 IRC without its radon appendix, and Kootenai County builds to them. Gravel under an Idaho slab is the builder’s choice.6
Separate gravel areas
Where footings divide the gravel under a Washington slab, each area gets its own vent or a 3-inch link per 30 feet of footing.5
Electrical permit for the fan circuit
City of Spokane
The City runs its own electrical permit program, so the permit comes from the City, not L&I. Its 2026 schedule charges $7.20 per circuit for wiring in an existing space.10, 11
Rest of Spokane County
Spokane Valley, Liberty Lake, Cheney, Airway Heights, Medical Lake, Deer Park and the unincorporated county go through Washington L&I. The residential fee is $78.80 for up to four added or altered circuits.10, 12
Post Falls
The City’s Building Division issues electrical permits. For an existing home the fee is $67 with one circuit included.13
The electrical permit is part of every install price. This is general information, not legal advice.
Questions
How much does slab-on-grade radon mitigation cost in Spokane?
It starts at $1,295, the same starting price as a basement system. Each 1,000 square feet of footprint over 2,000 adds $200, and a pipe routed inside instead of outside adds $400.
Can the pipe run through the garage instead of the house?
Often, yes. The pipe can climb a garage wall to a fan in the garage attic, as long as no bedroom or other living space sits above that part of the garage. Whether the suction point can also go in the garage floor depends on the pressure-field test.
My home has in-floor heat. Can you still drill the slab?
Yes. The heating loops only rule out the parts of the floor they cross. We locate them before coring and set the suction point in a clear strip, or reach the soil from the garage or from outside.
Do slab homes get high radon too?
They can. Radon comes from the soil, and a slab rests directly on it. The gas gets in through cracks, the gap at the slab edge and openings around plumbing. Only a test shows your level, and EPA recommends fixing a home at 4 pCi/L or more.
Does my 2015 Idaho slab home have a radon pipe?
Not necessarily. Idaho does not require radon-resistant construction, so the builder may or may not have added gravel and a vent pipe. Look for a labeled PVC pipe rising from the slab, or ask the builder.
Sources (14)
- EPA, A Consumer’s Guide to Radon Reduction, EPA 402/K-10/005 (2025), pp. 9, 13 and 16
- ANSI/AARST SGM-SF-2023, Soil Gas Mitigation Standards for Existing Homes, §6.1.1, §6.2.2, §6.5.2–6.5.3, §7.2.1, §7.3, §8.2.1, §9.2.1, §10.2.1
- EPA, Radon Reduction Techniques for Existing Detached Houses, EPA/625/R-93/011 (1993), pp. 79, 112, 125, 137–139, 148, 158, 162, 170
- K. A. Coleman, Washington State Department of Health, Washington Radon Construction Standards, AARST proceedings (1993), with the 1991 Ventilation and Indoor Air Quality Code §503.2
- Spokane County Building & Planning, BP-12 Radon Control for High Radon Potential (06/2025), pp. 1–2
- Idaho Division of Occupational and Professional Licenses, IDAPA 24.39.30, Rules of Building Safety (2024)
- Kootenai County, Residential Building Permit Submittal Guide (codes as of January 1, 2020)
- U.S. Census Bureau, American Community Survey 2020–2024, tables B25034 and B25035 (Year Structure Built), via Census Reporter
- EPA, What is EPA’s Action Level for Radon and What Does it Mean? (2025)
- Washington L&I, City Electrical Permits & Inspections (retrieved October 2026)
- City of Spokane, Development Fee Schedule 2026
- Washington L&I, F500-133-000 Residential Electrical Fee Worksheet (fees effective July 1, 2026)
- City of Post Falls, Building Fee Schedule (revised October 1, 2026)
- IDAPA 24.39.10, Rules of the Idaho Electrical Board, section 500 (fees)